


Our design network
We match you to an Architect or Interior Designer that’s perfectly suited to your project.
Architect
Carlos
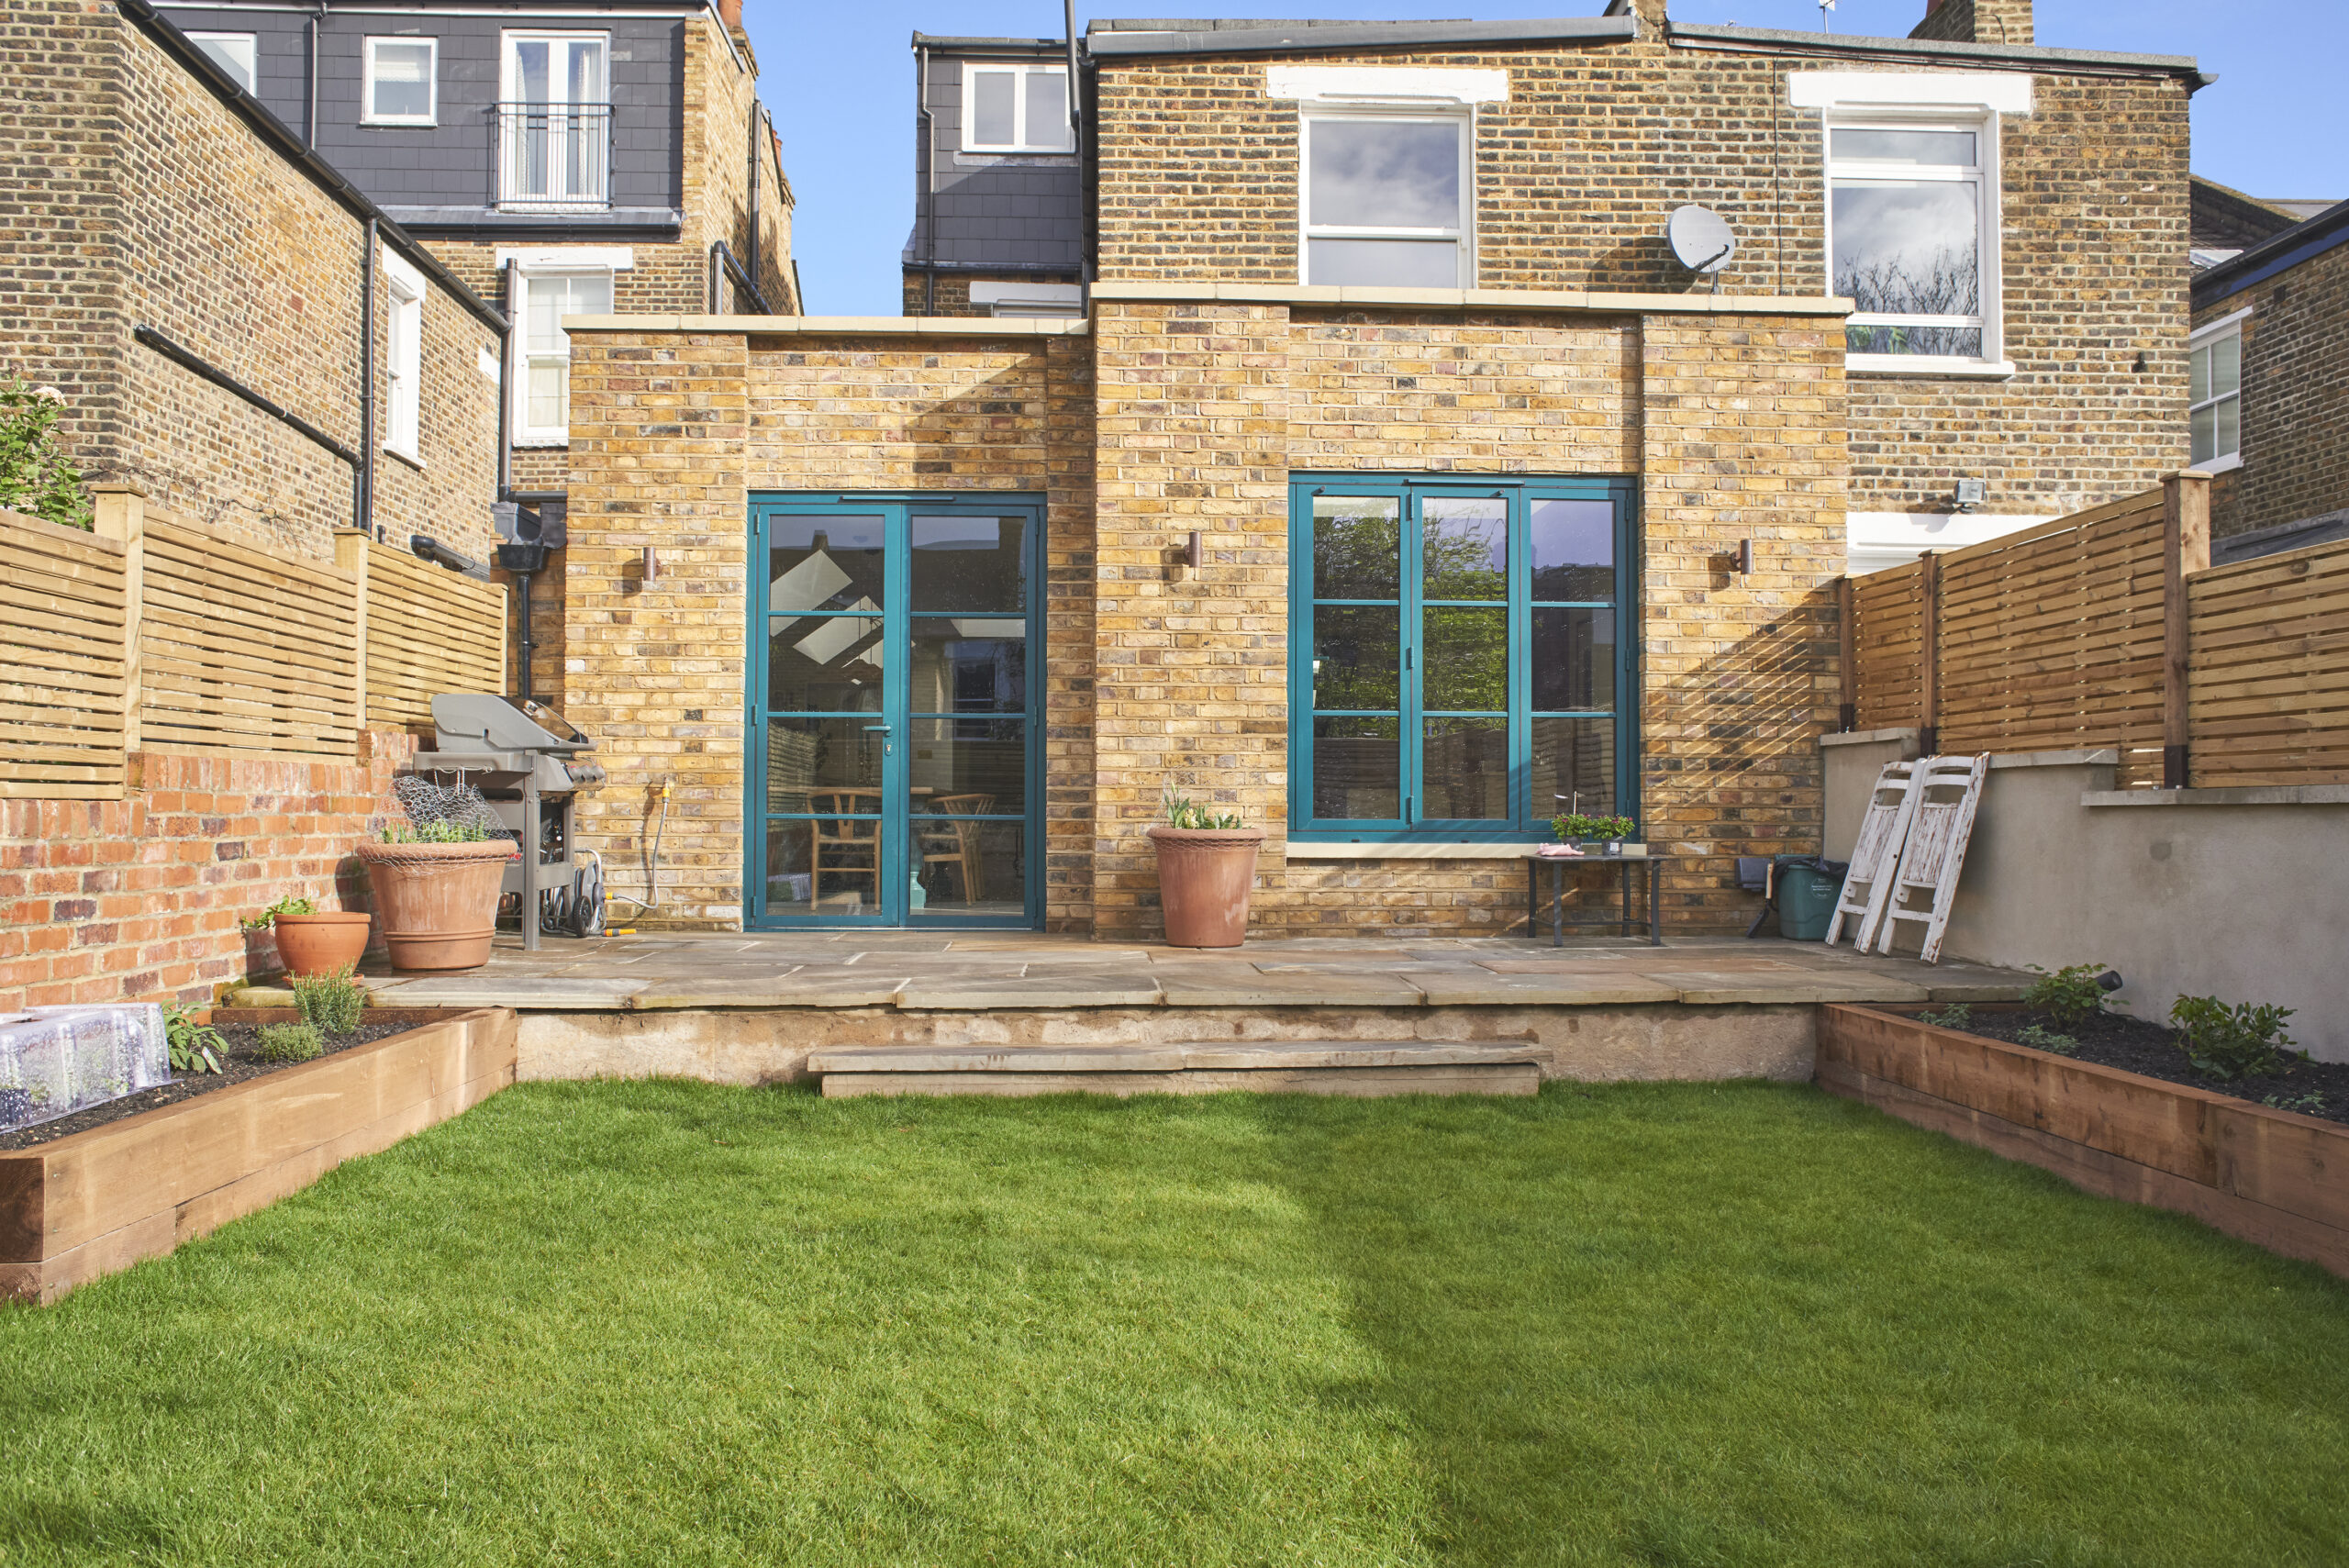
Carlos is an architect based in Islington, he designs homes with renovation in mind, and works with homeowners from the first sketch through to technical drawings.
📍 Across London
Architect & interiors
Emily
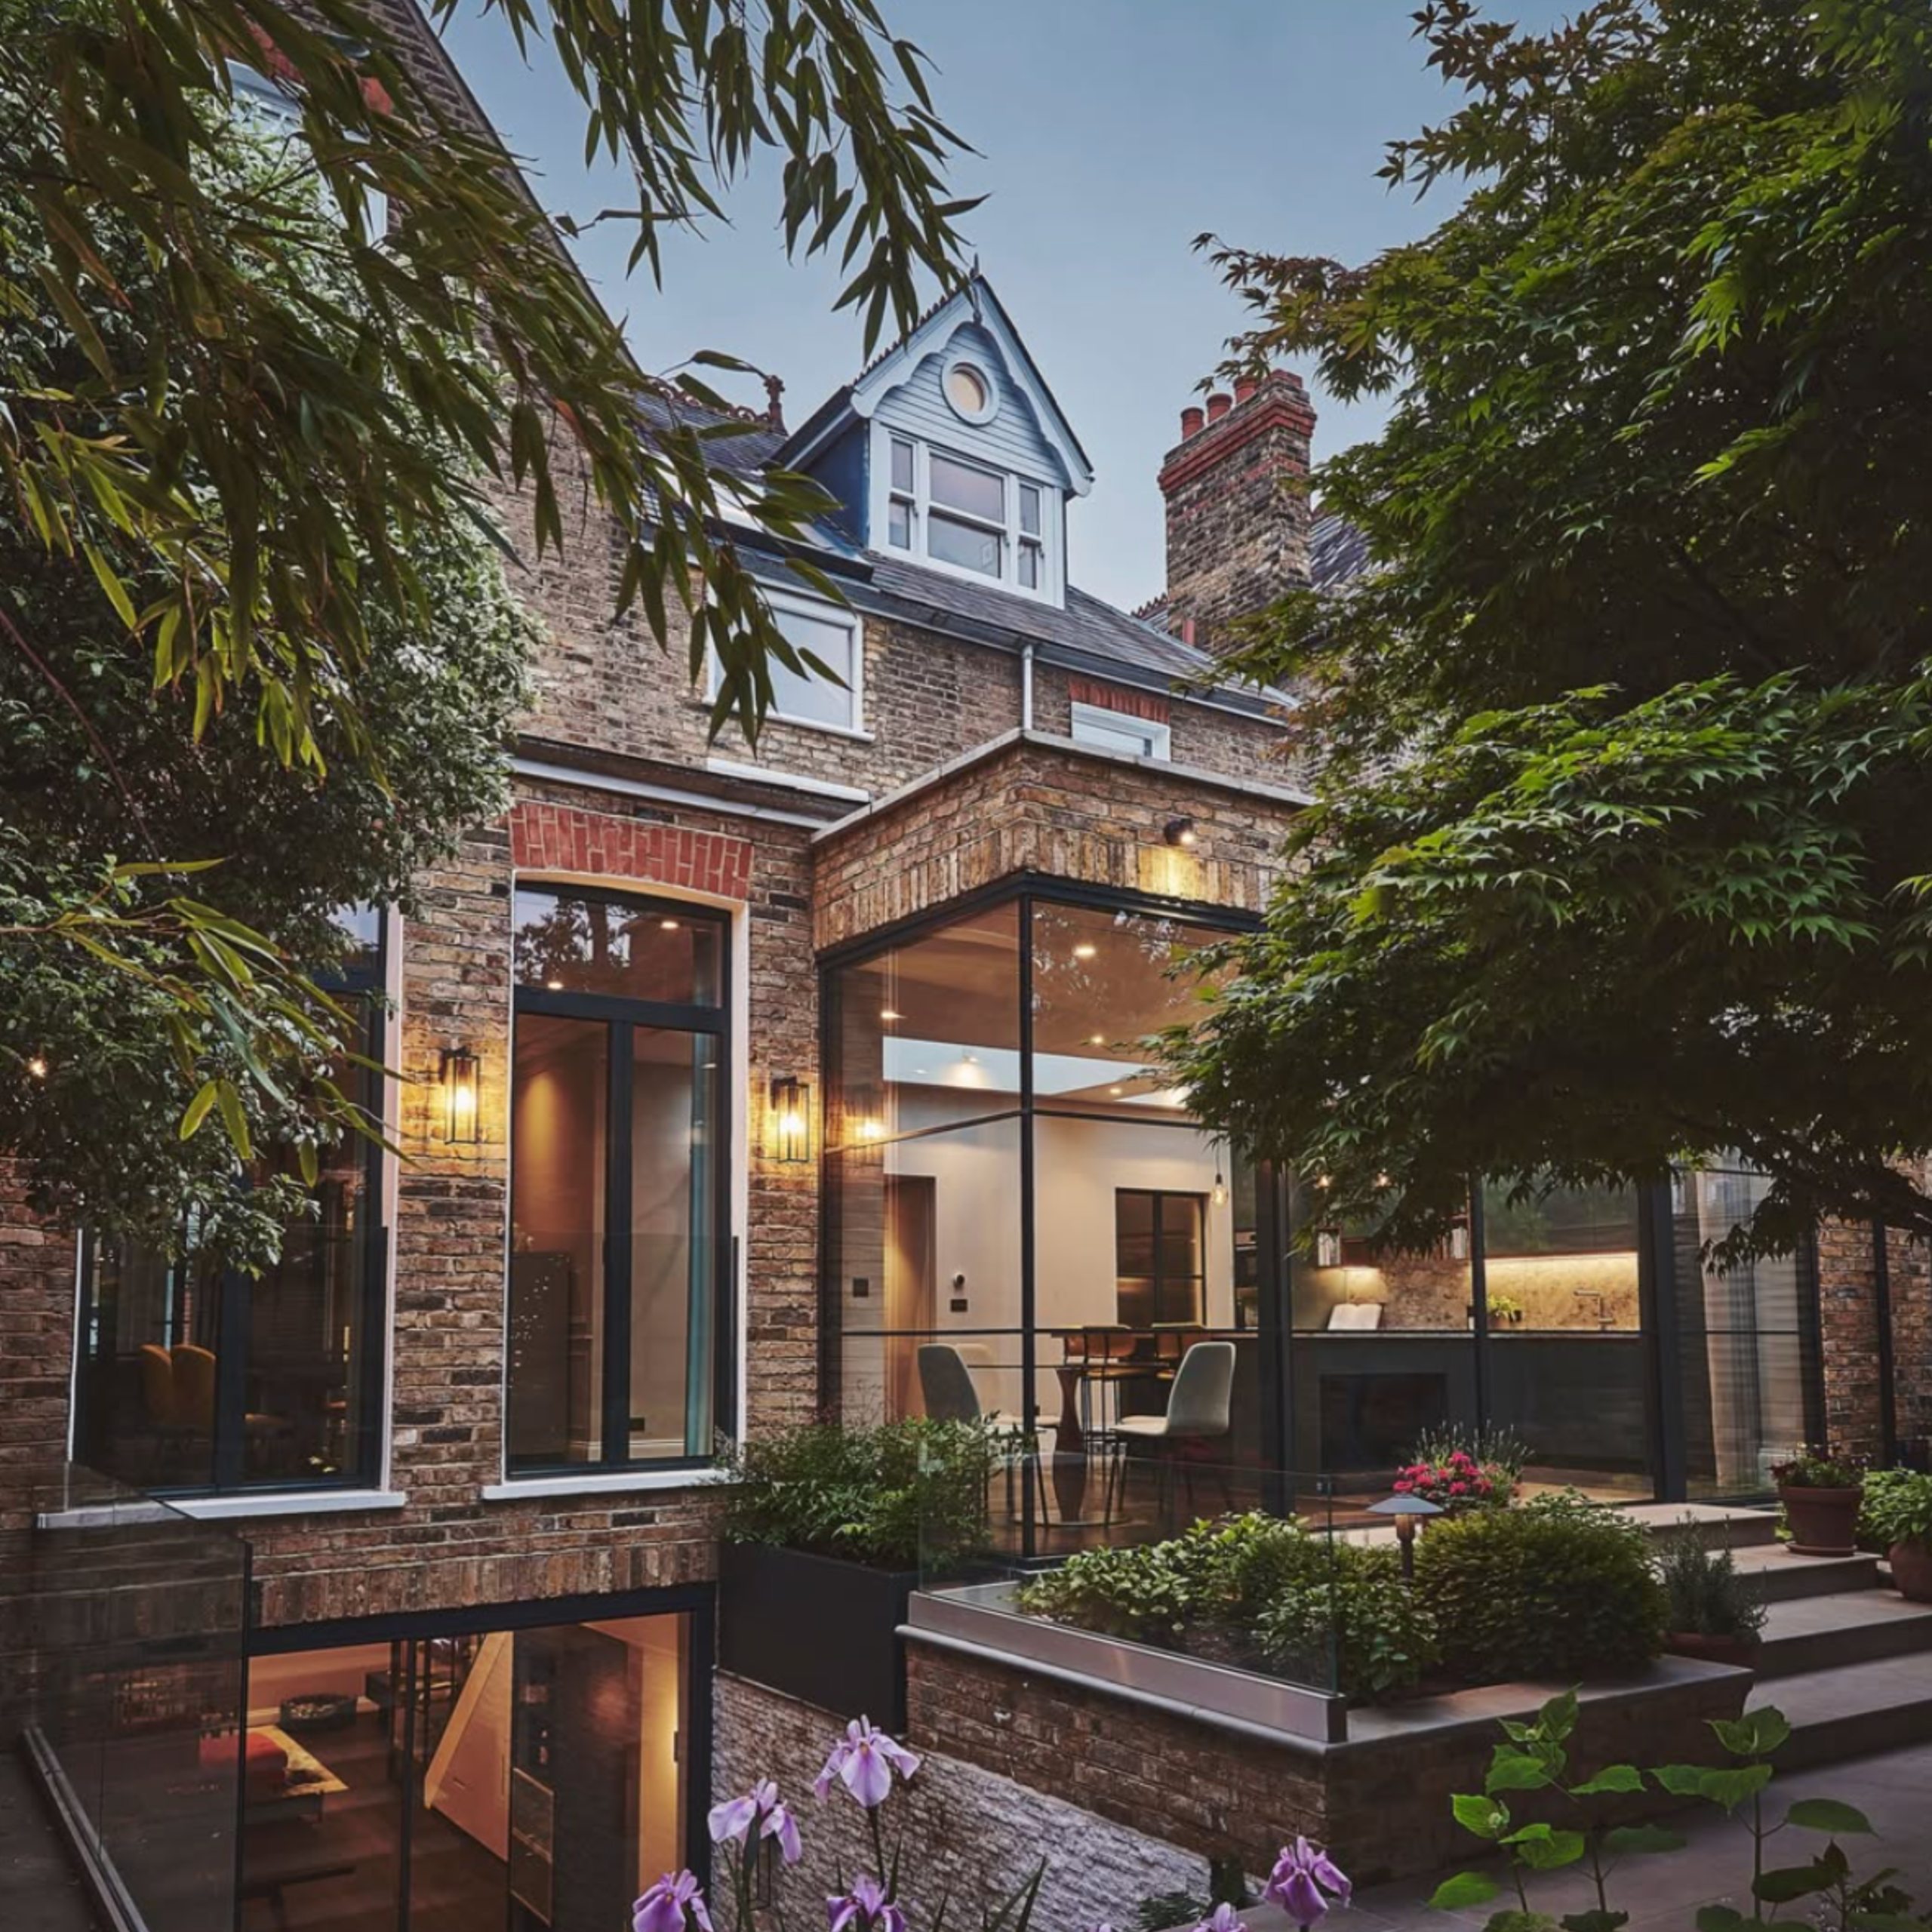
Emily is an architect and interior designer based in Fulham, she specialises in refurbishing and extending period homes, and her team takes care of everything from design and interiors to planning and heritage approvals.
📍 West & South West London
Architect
Felix
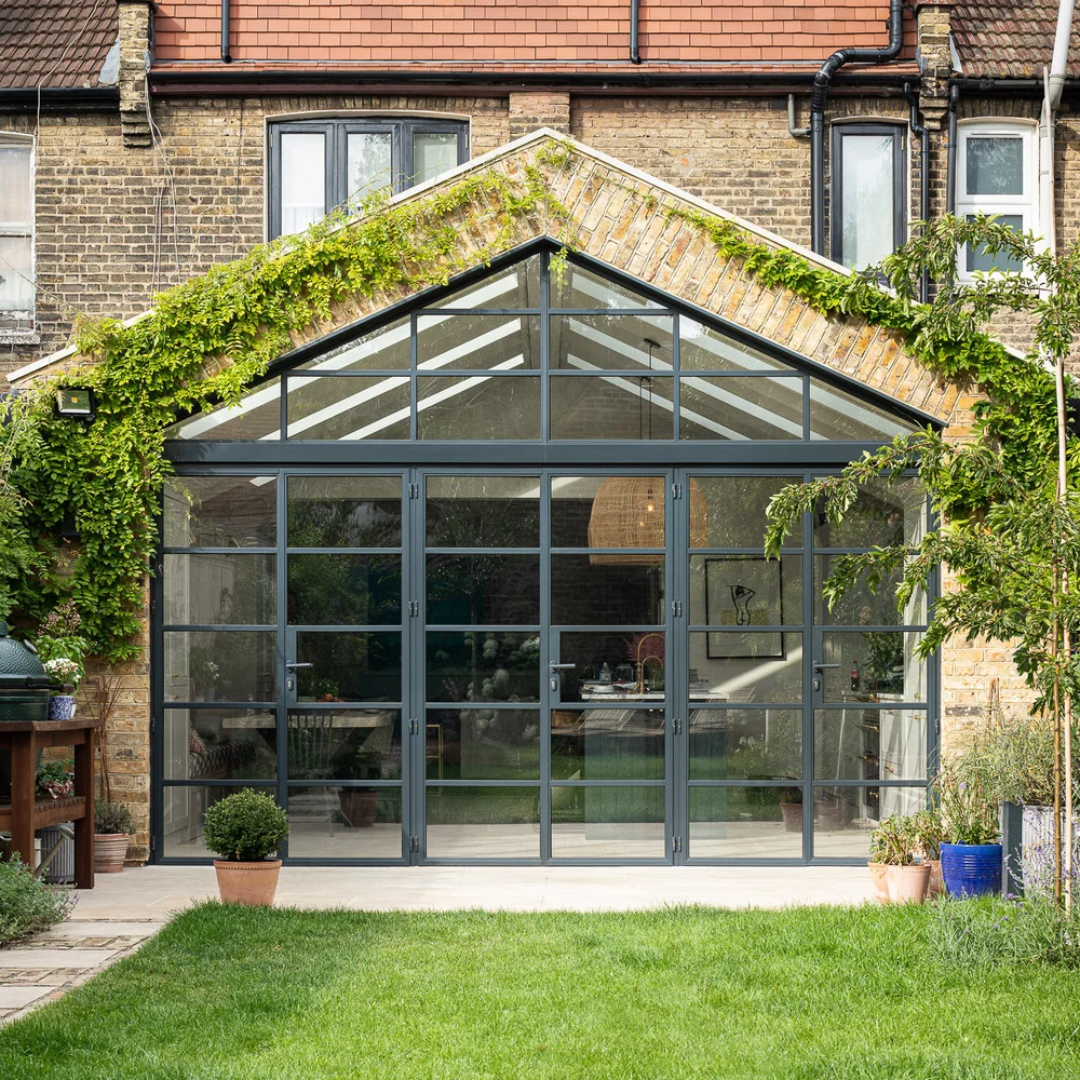
Felix is an architectural designer based in Queen’s Park, he’s worked on high-end home refurbishments since 2004, and takes homeowners from a free first visit through planning to detailed drawings.
📍 North West & West London
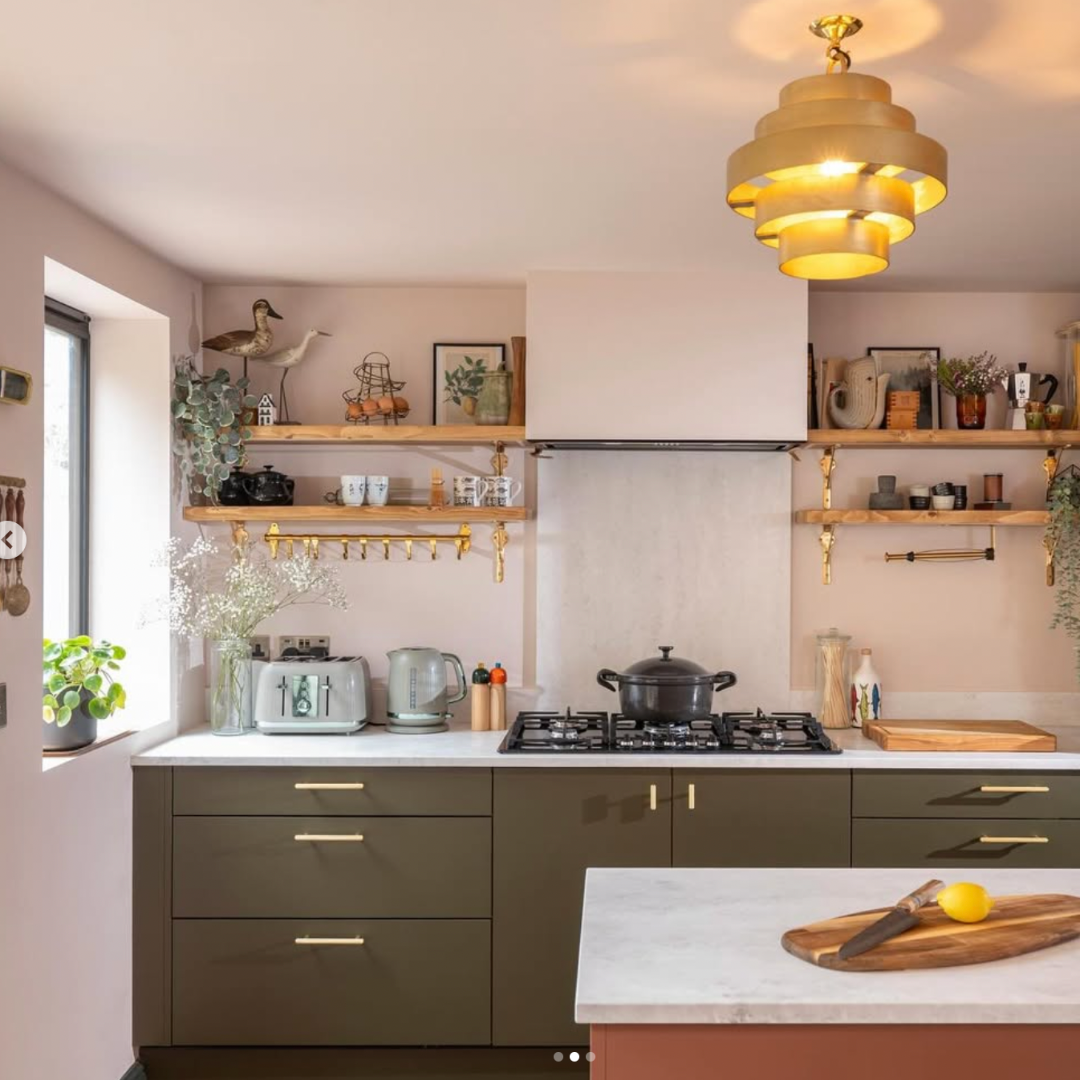
Interior design
Mel
Mel is an interior designer based in Finsbury Park, she creates layered, eclectic interiors mixing new, vintage and repurposed pieces, and shapes every scheme around the people who live there.
📍 North London
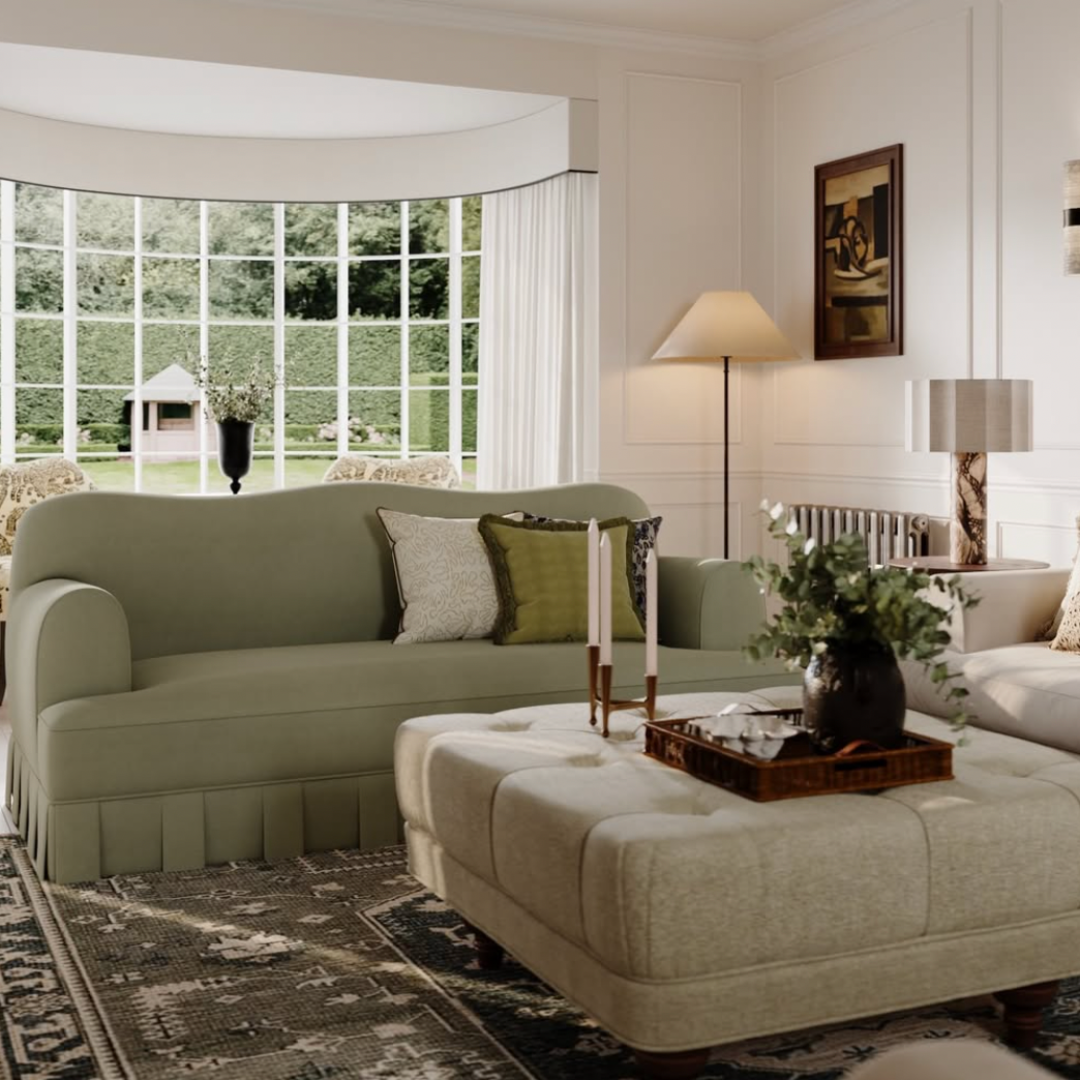
Interior design
Athina
Athina is an interior designer based in Battersea, she believes good interior design should be accessible and achievable, whatever your space, style or budget, and her team helps with everything from colour and layout to styling and full renovations.
📍 Across London
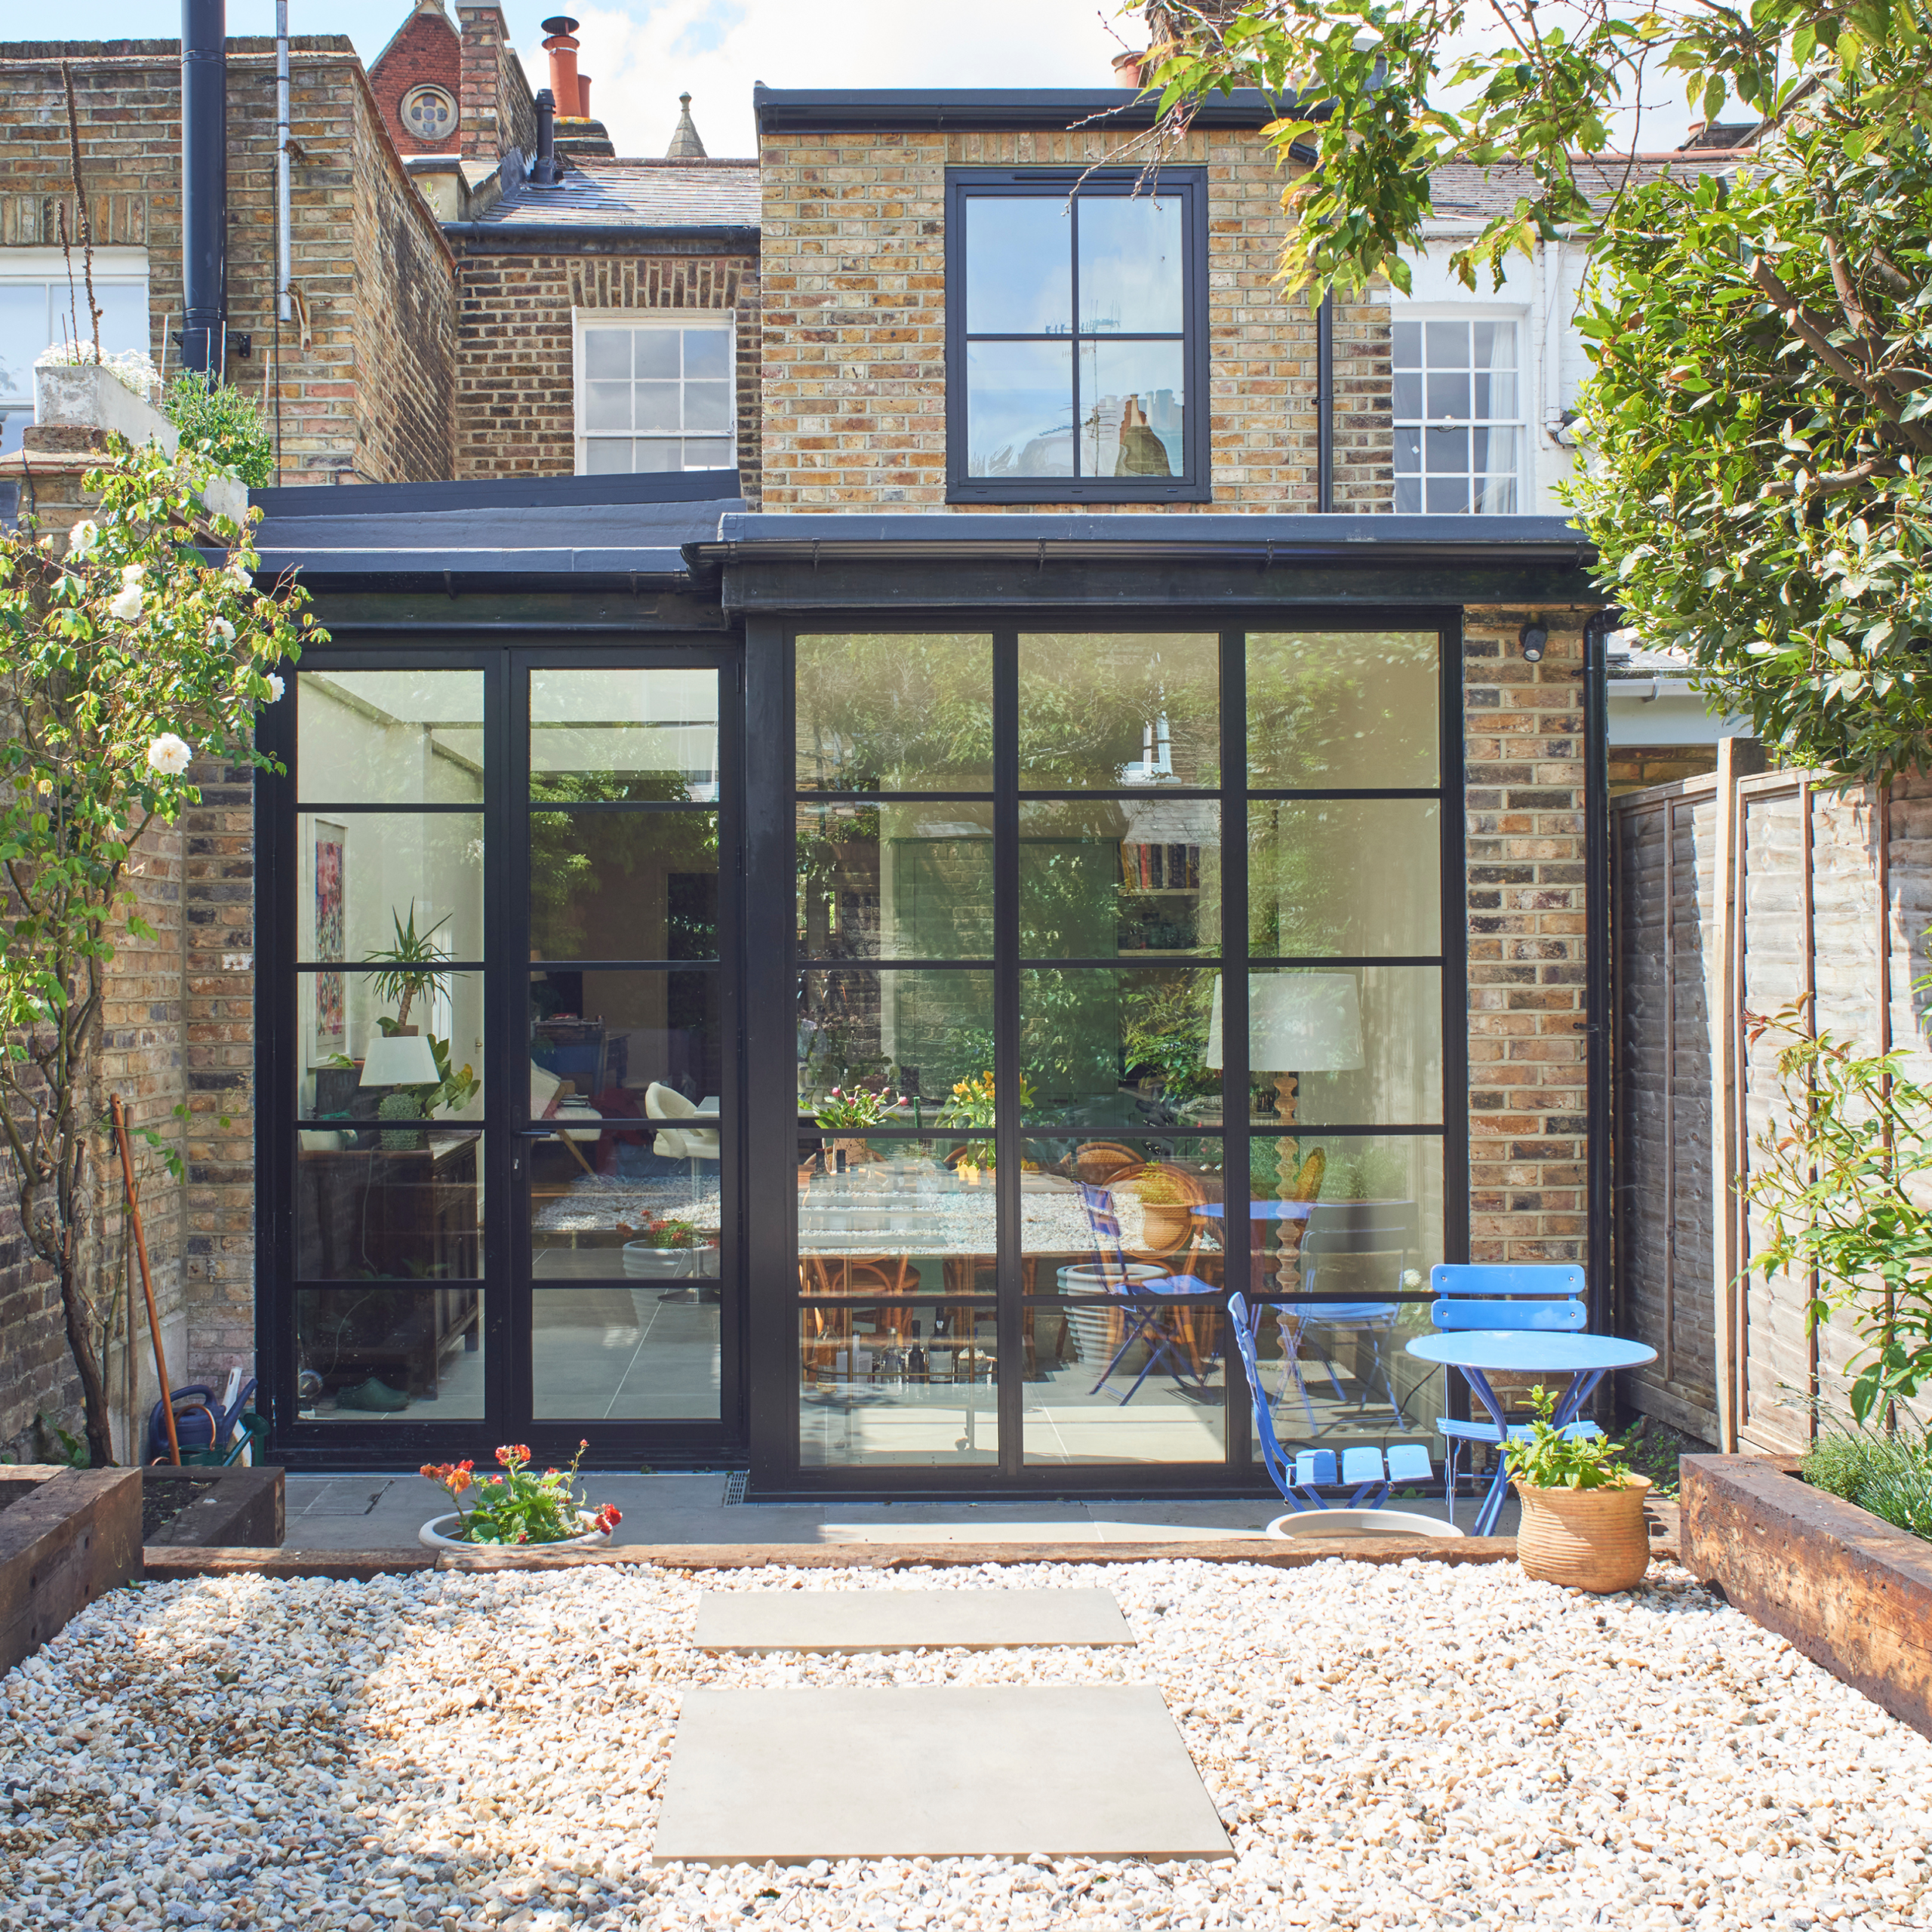
Coming soon
More partners joining across London
We’re adding architects and interior designers borough by borough.
How it works
01
Tell us about it
Where you live, what you want to change, and the look and budget you have in mind.

02
We introduce
A partner who works near you, on projects like yours, in a style you’ll love. And because we refer work to each other, you get a better rate than going direct.

03
They design
Drawings, spec and a schedule of works, agreed directly with you.
04
We tender and stay on
Vetted builders price it line by line, and we’re with you until it’s built.
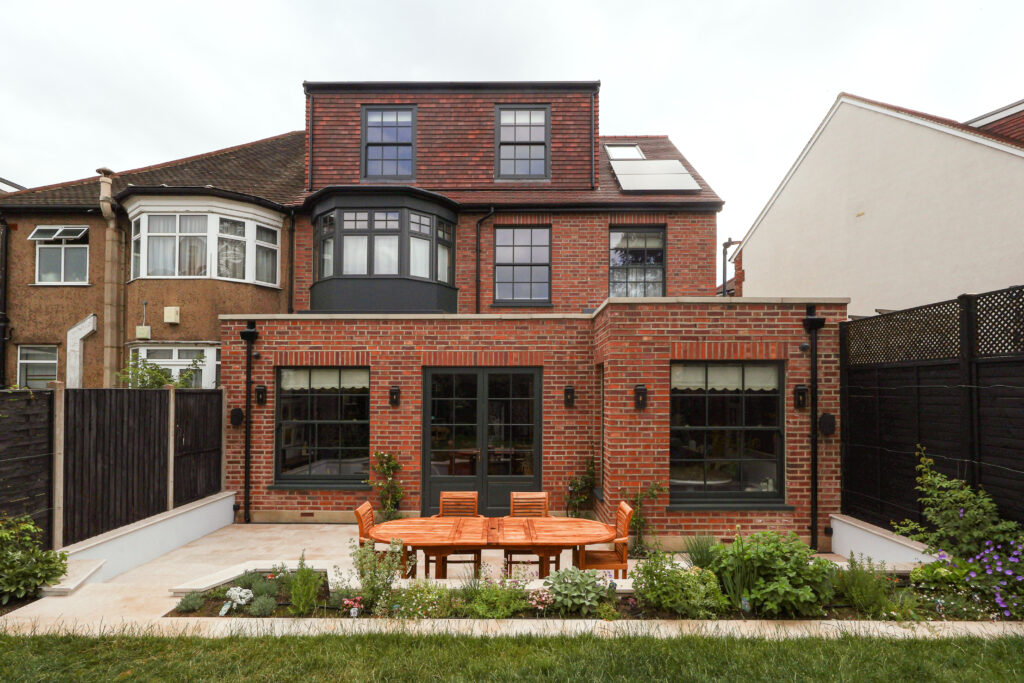
Project #826
Kensal, NW10 (£612,600)

Henry’s Hammersmith Side Return (£141,346)

See Henry’s story

Bianca’s Dalston Kitchen renovation (£82,200)

See Bianca’s story

Project #479
Kensal, NW10 (£309,230)

Issy’s Notting Hill Kitchen renovation (£83,480)

See Issy’s story

James & Meg’s Kings Cross Kitchen reno (£21,930)

See James and Meg’s story

Not sure who you need?
Talk to one of our renovation experts. We’ll tell you whether you need an architect, a designer, or can go straight to tender.
FAQs
Do I need an architect or an interior designer?
It depends on what you’re changing. An architect is the right person if you’re moving walls, extending, converting a loft, or need planning permission or building regs drawings. An interior designer is the right person if the walls are staying put and the job is about layout, kitchens, bathrooms, lighting, finishes and how the space feels. Some projects need both, and some of our partners do both under one roof. If you’re not sure, book a call and we’ll tell you.
Do I need a designer at all?
Not always. If you’re replacing a bathroom like for like or refreshing a kitchen in the same footprint, you may be able to go straight to a schedule of works and get builders pricing.
How do you decide who to introduce me to?
We look at where you live, what you want to do, the style you’re after and your budget. Then we introduce the partner who works in your area, on projects like yours, in a style that suits you. You won’t get a list of ten names to work through.
What will I have at the end of the design stage?
Drawings, a specification and a schedule of works. That’s the document builders price from. Because every builder quotes against the same document, you can compare quotes like for like rather than guessing what each one has left out.
How long does the design stage take?
That depends on the project. A kitchen or bathroom design can take a few weeks. An extension that needs planning permission takes longer, because the council usually takes around eight weeks to decide a householder application once it’s validated. Your designer will give you a timeline at the start.


