Back to blog
What do I need to give builders so they can quote accurately?
Builders quote’s will more likely differ than be similar, here’s what you need in order to get accurate AND comparable quotes.

Six things. A written schedule of works, drawings, a specification with a finishes schedule, a list of who supplies what, the site facts, and your programme and commercial terms. Give all six to every builder on the same day, and the quotes that come back describe the same project. Leave any of them out and each builder fills the gap with a different assumption, which you then pay for as a variation once work has started.
A builder can only price what you have put in writing. Everything else is a guess, and it becomes your cost, not theirs.
What information do builders need to give an accurate quote?
1. A schedule of works. A line by line description of the job, room by room or trade by trade, with quantities where they matter and unknowns held as provisional sums.
2. Drawings. Existing and proposed layouts, elevations and sections, plus any structural engineer’s details, at a readable scale with dimensions. If this is needed for your renovation, some won’t have drawings, and that’s okay – these are especially important for larger, structural projects.
3. A specification and finishes schedule. What each line is priced to. Not “new bathroom”, but the tile, the format, the layout, the sanitaryware, the brassware and the electrics.
4. A supply list. Which items you are buying and which the builder’s buying, plus where your items are being delivered and who unloads and stores them.
5. The site facts. Access, parking, occupation, working hours, services, and anything a builder can’t see from a forty minute visit.
6. Your programme and commercial terms. When you want to start, how long you can be out, what contract you intend to use, your payment terms, and whether prices should be shown inclusive or exclusive of VAT.
The rest of this article covers each one, what usually goes missing, and what that omission costs.
Why does a schedule of works matter so much?
Because it’s the only document that makes two prices comparable. Both builders price the same lines, so the differences that come back are real differences in rate, overhead and method rather than misunderstandings about what the job is.
It should read as work, not as rooms. “Remove existing bathroom suite, wall and floor tiles, and extractor. Cap services. Remove waste to licensed tip.” is a line a builder can price. “Do the bathroom” isn’t.
The old advice was that a schedule of works is for large projects only. We disagree. We use one on any renovation over £30,000 and on every extension, because that is the point at which an assumption starts costing thousands rather than hundreds.
One thing a schedule does not do is make the quotes identical, for example:
- On a recent SE23 master suite project, three builders priced the same written line, mist coat plus two finish coats of emulsion to 90 m² of walls.
- They came back at £45, £28.30 and £23 per m².
- Their whole decoration sections were £9,925, £6,865 and £4,680; completely different despite quoting against the same line item.
The spread is now about labour rates and productivity, which is a real and useful difference, rather than about whether anyone included the paint.
What drawings do builders need?
For anything structural or spatial, a builder needs existing and proposed plans, elevations and at least one section, dimensioned and at a stated scale. For an extension, add the structural engineer’s calculations and details. Steel sizes, padstones and foundation depths change the price materially, and a builder without them will either allow generously or allow nothing.
For a single room refit with no layout change, drawings might not be needed or can be as simple as a dimensioned plan with the sanitaryware or units marked and a note of where services run. What matters is that every builder is measuring the same thing.
Three drawing gaps cause most of the trouble.
- No structural information. One builder allows for a 203 UB, another for a 152 UB, and there is £4,000 between them before anyone has lifted a spanner.
- No services or drainage information. Whether the soil stack moves, whether the new WC can gravity drain, and whether a macerator is involved are all price decisions.
- Drawings that don’t match the schedule. If the plan shows four downlights and the schedule says six, you will get four quotes with six different answers.
What should a specification and finishes schedule include?
The specification is where most of the price difference lives, because “tiling” can mean £91 per m² or £139 per m² depending entirely on the tile, the format and the setting out.
For each area, write down the tile or floor finish with a product name or a supply allowance per m², the format and the laying pattern, the grout and the trims, the sanitaryware and brassware, the ironmongery, the paint system and number of coats, the skirting and architrave profile, and the electrical items room by room including sockets, switches, downlights, fans and heated towel rails.
Two specification details are worth naming because they get skipped constantly.
- Wall preparation.
- On an SW11 bathroom in July, one quote carried a full 3mm skim at £740.56. The other said “make good only”, with a written note that rebuilding walls after tile removal would be charged extra. Same bathroom, two completely different starting points.
- Paint materials.
- On a NW8 flat, one quote included the paint. The other included primer and undercoat only, with the top coat supplied by the homeowner.
If you’ve not chosen everything yet, that’s normal and it’s not a reason to delay the tender. Put a prime cost sum against the items you haven’t selected and a provisional sum against work that can’t be defined until something’s opened up. Both are honest placeholders. What you must not do is leave the line out and hope.
Who supplies what, and why you need to write it down
This is the single most common reason two quotes aren’t comparable, and it takes ten minutes to fix.
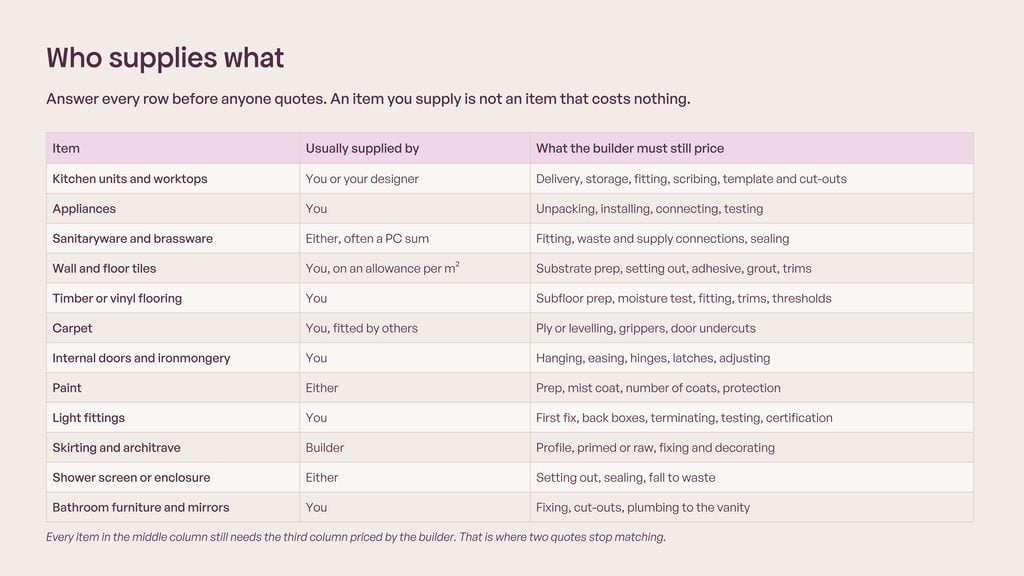
Every line in that matrix needs an answer before a builder quotes, and every item you supply still needs the fitting labour priced by the builder.
The cost of getting this wrong isn’t theoretical.
On a W3 house tender recently, one builder priced the flooring section at £9,748, covering subfloor preparation at £40 per m² over 49 m², fitting homeowner supplied engineered oak at £112 per m², first floor preparation for carpet, and 30 lm of new skirting.
The other builder priced that section at nil. His headline was 8.4% lower, £70,800 against £77,300. Add the flooring back and he comes to £80,548, which makes him the dearer of the two.
Across our pricing dataset, one in six quotes, left the paint or the decoration to the homeowner, and in those that contained the decorating line it ran from 3.1% to 12.6% of the total, with a median of 6.2%.
There is more on where to draw the line on the big ticket items in should the kitchen units be in the builder’s price, should the bathroom suite be a PC sum and should decorating and flooring be in the quote.
What site information do builders need?
A builder prices risk as well as work, and most of the risk sits in things he can’t see on a site visit. Tell him, in writing:
- Access. Front door only, side return, rear alley, lift or stairs, and the floor you are on. Carrying waste down four flights is a real cost.
- Parking. Whether a permit or a suspension is needed, what it costs and who applies. In several London boroughs a bay suspension runs to hundreds of pounds a week.
- Skip or waste strategy. Whether a skip can stand on your drive, needs a licence on the highway, or whether it has to be a hired van and tip runs.
- Occupation. Whether you are living there during the works, and which rooms, kitchen or bathroom must stay usable. This changes sequencing, protection and programme.
- Working hours and restrictions. Leasehold or freehold, any management company rules, listed status or a conservation area, and whether a noisy works window applies.
- Services. Where the stopcock, consumer unit, gas meter and soil stack are, the age of the wiring and boiler, and whether the property is on a shared drain.
- Age of the property. Anything built or refurbished before 2000 should be assumed to contain asbestos until a survey says otherwise, which is HSE’s own guidance. Artex ceilings, floor tiles, textured coatings and old insulation board are the usual suspects, and removal is a licensed cost nobody should be absorbing quietly.
- Neighbours and party walls. If your work touches a shared structure or involves excavating near a neighbour’s foundation, the Party Wall etc. Act 1996 applies. A party structure notice must be served at least two months before work starts, and a line of junction or adjacent excavation notice at least one month. That timing belongs in the tender, not in a phone call three weeks before the start date.
What should you tell builders about timing and terms?
Four things, and they belong in the covering note rather than the schedule.
- Your start date and any fixed dates around it. A baby, a tenancy ending, a wedding, a school term. Builders price availability, and a job that has to start in four weeks prices differently to one that can start when they are free.
- How long you can be out of the property, if you are moving out. Two extra weeks of rented accommodation is a real cost that appears in nobody’s quote.
- The contract you intend to use. A JCT Home Owner contract or similar, rather than an email saying yes. Builders should know before they price whether there is a contract, a programme and a defects period attached.
- Your payment terms and VAT position. Ask for monthly valuations against work completed, state the retention you expect, typically 5% until practical completion and 2.5% until the end of the defects period, and ask every builder to show VAT separately.
- A builder turning over less than the VAT registration threshold of £90,000 isn’t required to register and wont charge it, which is a 20% difference with nothing to do with the work.
Under the Construction (Design and Management) Regulations 2015, a domestic client’s health and safety duties pass automatically to the contractor on a single contractor project, or to the principal contractor where more than one contractor is involved. You do not carry those duties yourself, but you should know who is carrying them, and on a project with two contractors working in parallel that question needs an answer before anyone starts.
What it costs when the pack is incomplete
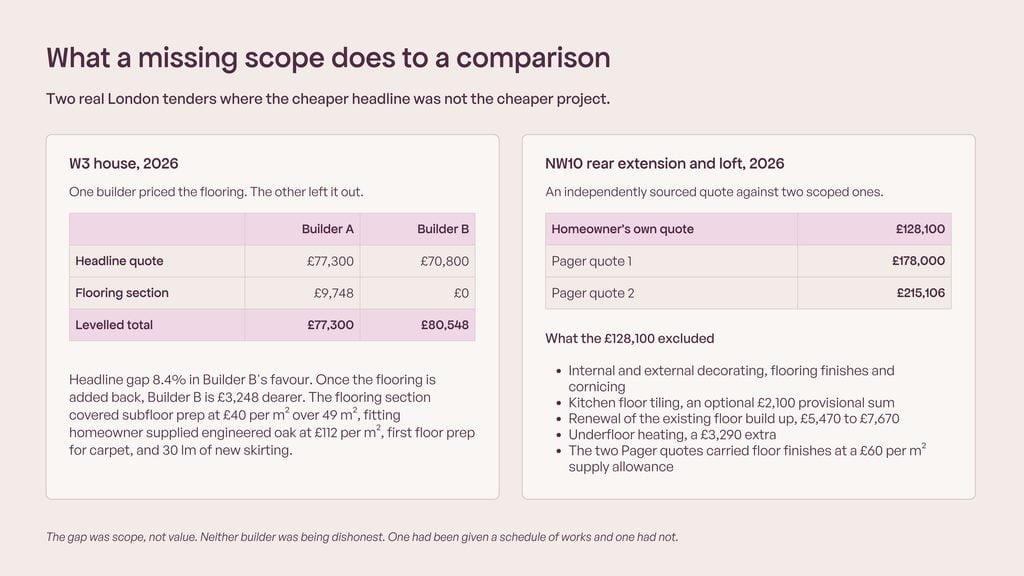
The NW10 project above is the clearest version of this.
A homeowner brought us a quote they had obtained themselves at £128,100, against Pager quotes of £178,000 and £215,106. It looked like an enormous saving. BUT, it excluded internal and external decorating, all flooring finishes and cornicing, the kitchen floor tiling, renewal of the existing floor build up and the underfloor heating, each of which was priced separately or not at all. The Pager quotes carried floor finishes on a £60 per m² supply allowance as standard.
Neither builder was being dishonest. One had been given a scope and one had not.
How much detail does my project actually need?
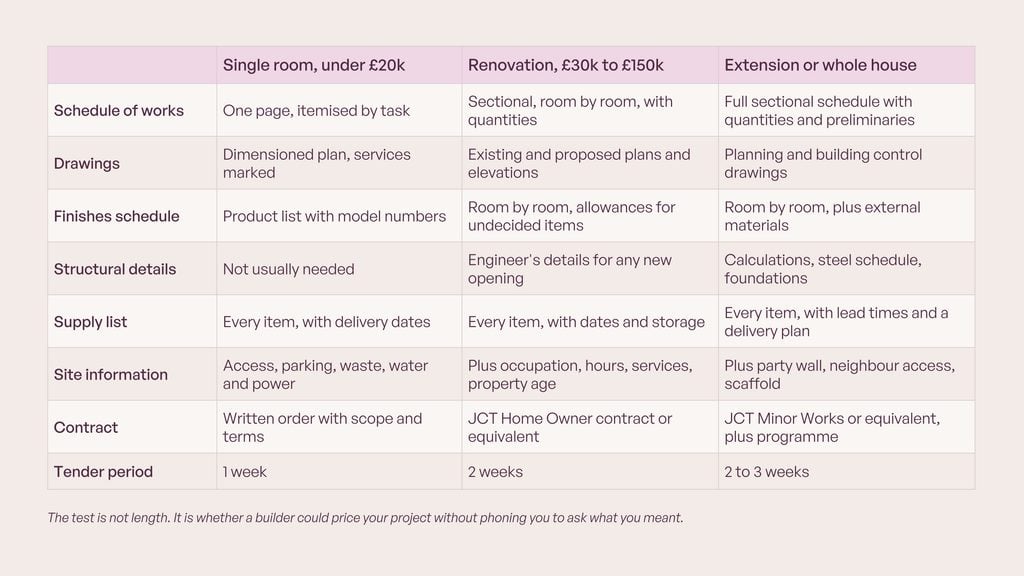
A single bathroom does not need a fifty page document. It needs one page of itemised work, a dimensioned plan, the product list with model numbers, and a note about access and waste. A whole house renovation or an extension needs the full set.
The test isn’t length. It’s whether a builder could price your project without phoning you to ask what you meant.
How to issue the pack so the quotes come back comparable
Getting the documents right is half of it. Issuing them properly is the other half.
- Send the identical pack to every builder on the same day. Not a version each. The same PDF set, with a version number on it.
- Give a realistic deadline. Two weeks for a renovation, two to three for an extension. A builder given three days will either decline or pad the price.
- Say how you want the quote set out. Ask for it broken into the same sections as your schedule, with a total for each section, VAT shown separately, and a written exclusions list.
- Run one questions log. When one builder asks a question, answer it to all of them in writing, and add the answer to the pack. This is the single easiest thing to do and almost nobody does it. It’s also how you find out which builder is reading properly, because the one who comes back asking about the drainage or the party wall usually has.
- Never share one builder’s price with another. Share the scope, never the numbers. A builder asked to beat a figure will price to the figure, and the difference comes back later as a variation.
- Ask the closing question in writing. Not “is anything excluded”, which gets you a no. Ask every builder to list everything not covered by their price.
There is more on reading what comes back in how do I compare two builders’ quotes fairly and why builders’ quotes are so different for the same job.
What builders wish homeowners would tell them
Three things come up again and again from the Pagers we work with.
- What the budget actually is. Homeowners hide it, expecting the number to be spent. What it really does is let a builder tell you early that the specification and the budget aren’t in the same room, which is information worth having before you have paid for drawings.
- What matters most to you. Finish quality, speed, or keeping the kitchen usable. A builder who knows the priority can sequence and price for it. A builder guessing will optimise for the wrong thing.
- What you have already decided and what’s still open. “The tiles are chosen, the kitchen’s not” is a genuinely useful sentence. It tells a builder which lines are fixed and which need a PC sum.
Common questions
What do I need to give a builder for a quote? A schedule of works, drawings, a specification and finishes schedule, a list of who supplies what, the site facts including access and parking, and your programme and commercial terms. Issue the same pack to every builder on the same day.
Can a builder quote from a site visit alone? He can give you a number, but it wont be a quote in any meaningful sense. It’s an estimate based on what he remembers, and two builders never leave a site visit with the same job in their heads.
Do I need drawings for a bathroom or a single room? A dimensioned plan with the sanitaryware or units marked and the service positions noted is usually enough. You need full drawings once you are moving walls, altering structure or extending.
What if I haven’t chosen the tiles or the kitchen yet? Use a prime cost sum with a realistic allowance per m² or per item, and say so in the schedule. Every builder then prices the same allowance, and you pay the difference only if you choose something dearer.
How long should I give builders to quote? One week for a single room, two weeks for a renovation, two to three weeks for an extension. Tendering costs a builder a day of somebody’s time, so a short deadline gets you a declined invitation or a padded price.
Should I tell builders my budget? Yes, as a range. It lets a builder tell you early if the scope and the budget do not match, which is far cheaper to learn before you tender than after.
Should I send the same information to every builder? Always. One pack, one version number, one deadline, and every question answered to all of them in writing. That’s what makes the quotes comparable.
How many builders should I ask? Three to five. Two gives you a comparison but no benchmark. More than five and good builders lose interest.
Tags
Renovate the savvy way
- Simplified process with support throughout
- Pay the right price for proven Pagers
- Transparent pricing & timelines
SHARE THIS ARTICLE